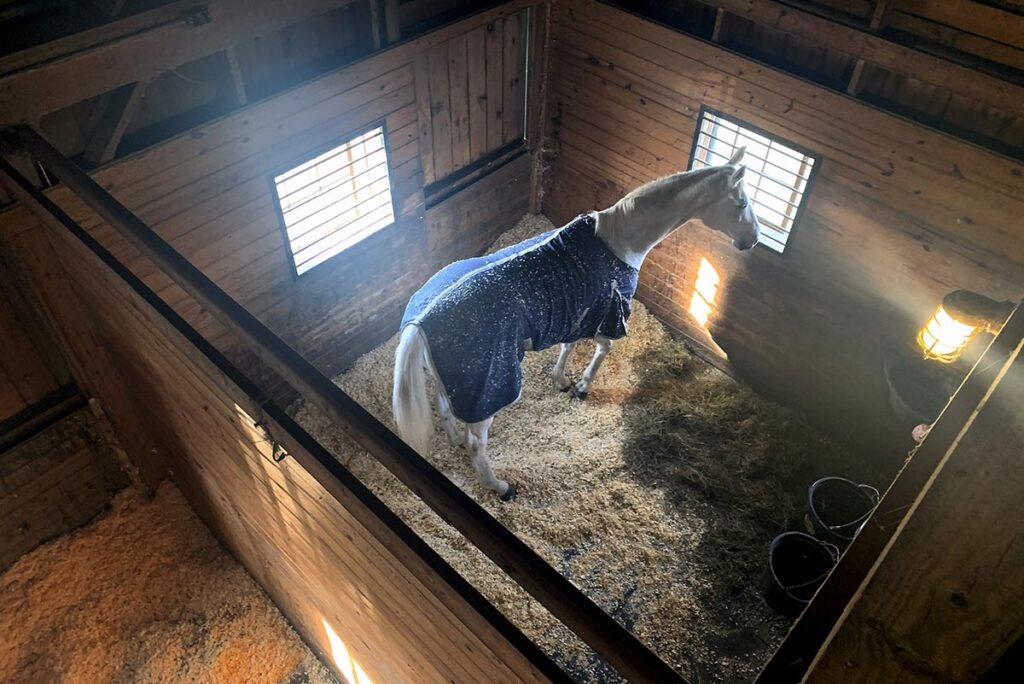
Stalls keep horses safe and comfortable, protect them from severe weather, and give them a place to relax. Therefore, good horse stall design is an integral part of keeping horses healthy and happy.
Let’s review the basics of stall design, so you can create great spaces for your horses. We’ll begin with sizing a stall.
Stall Size
The typical United States stall size is 12 by 12 feet square. This is a good size for many horses but will be too small for some larger horses, such as drafts and warmbloods. Larger horses benefit from 12-by-14-foot (minimum) or 14-by-14-foot stalls.
If you have a pony, you might not need to decrease your stall size, but at least think about scaling elements down. For example, your pony will need a lower stall door to look out of. And he’ll need to eat comfortably, so a feed rack might need to be mounted lower.
The rule of thumb is the horse, no matter its size, should be able to lie down in a fully reclined position and move easily without touching the stall walls.
Runout or No Runout?
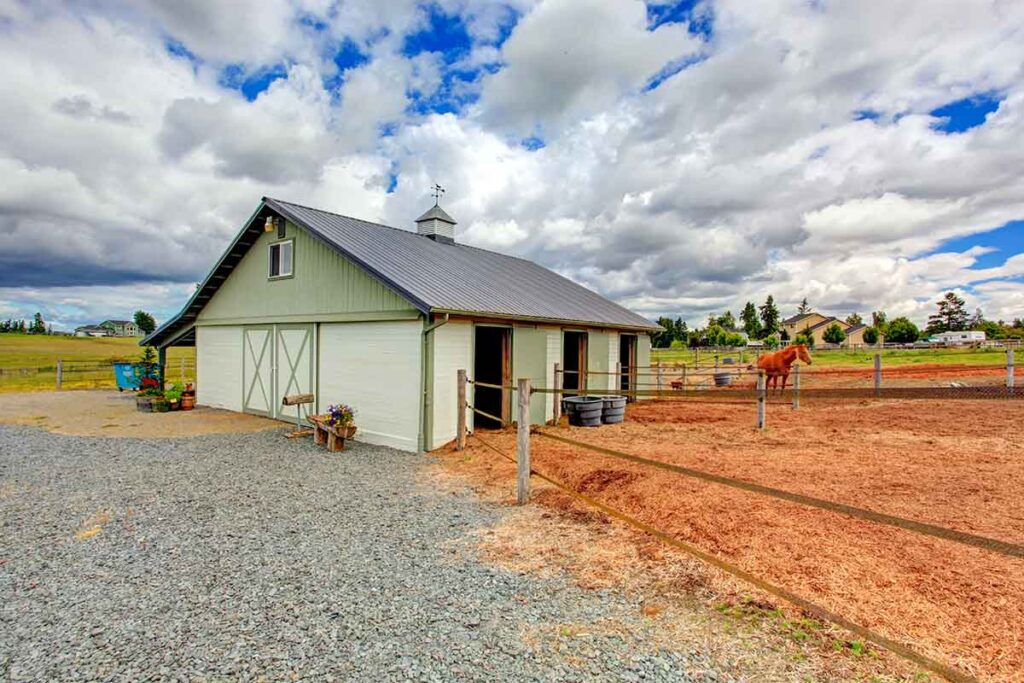
Some horse stall designs are deliberately separated from outdoor space, while others allow access to an exterior runout. Runouts are nice features in many circumstances but are most helpful when:
- The horse does not get regular daily exercise. The runout is not intended to replace exercise, as it is important to turn a horse out into a larger paddock or pasture. But a runout can provide mild outdoor stimulation and moderate healthy movement possibilities for horses that are confined for longer periods.
- The horse is new to a stall environment. If you’re housing a horse that is used to living in a pasture, a stall with a runout might be more comfortable for him. In fact, the stall door can be left open for a while until the horse gets used to the routine of being in the stall to eat and relax.
- Your horse is housed in a mild, dry climate. There’s no point having a runout if it’s miserably cold or muddy outside most of the time. Indoor/outdoor environments for the horse work better when you can leave the door between inside and outside open often.
Related: Does Your Horse Need a Barn?
Stall Side Walls
Walls between stalls can be solid or a partial grille. Our recommendation depends on the types of horses you house. If you house a social group of well-behaved horses, then solid walls to four feet above the ground with a grille above can give the barn an airy and friendly feel. However, even in this case, we prefer to specify that a portion of the side wall be full-height solid at the point where the feed box is mounted. This keeps horses from fighting with each other over food.
Full-height solid partitions are used in circumstances where many horses are coming and going, such as in a show barn. They can also be useful for horses that don’t respect personal space with their neighbors. Even if your horses are well-behaved and socialized, outfitting your barn with at least one full-height solid stall can give you flexibility when you need it.
Stall Doors
Stall doors can be sliding or swinging. Swinging doors can be hazardous if they swing into the aisle, so most barns use sliding doors, at least on the stall fronts. Swinging doors can be used for outside doors to runouts if they can be latched open or closed for safety.
Stall doors can be open-grille or partial solid. Open-grille is a good option for most horses, as it affords greater visibility out of the stall.
Stall doors can also be designed with an opening for the horse to stick his head out. This is a great feature for stalls in private barns where the horses know each other. For temporary housing stalls at show barns, it’s best not to allow horses to crane their necks into the aisles. If you have cross-ties in the aisle, you probably want to be able to close the stall door openings to prevent nipping at neighbors during grooming.
If you provide an opening at the front for horses to use, we recommend a tapered opening that is smaller at the bottom, because it discourages repetitive behaviors such as weaving.
Windows and Openings
Natural light is a great idea in a barn. However, if you use a window or an opening on the back of your stall, be sure it is designed with safety in mind.
Glass windows must be placed high in the wall (5 feet or above), constructed of tempered glass, and protected on the horse side with bars. Another option is a sliding shutter you can open in nice weather and close in bad weather.
Stall Fronts
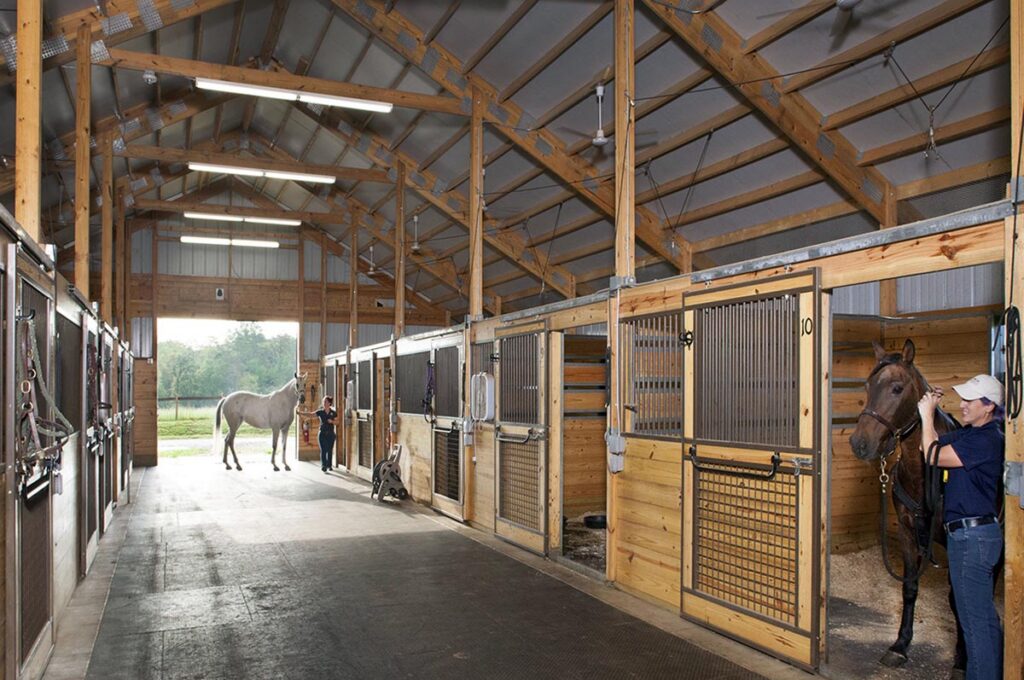
The style of stall fronts you choose should relate to what you’re trying to achieve. Stall fronts can be completely open-grille or partial solid. Unlike the open-grille stall door described above, an open grille on the stall front itself is not usually the best option. Open grilles are used if:
- Your aisles are extra wide, to prevent horses from being bothered by other horses.
- You have ample storage elsewhere and don’t need to use stall fronts for storage.
- In veterinary settings, for monitoring sick horses.
Because most people’s situations don’t fit into the criteria above, a partial-solid stall front is most practical. It gives the horse a better sense of enclosure and provides a storage surface for hanging blankets, etc.
Stall Materials
Most people purchase prefabricated modular stalls. These can vary greatly in quality. Talk with your friends and colleagues in the industry to determine whether they’re happy with the quality of the product they purchased. Manufacturers that sell nationally to higher-end markets often have very nice products, with high-quality finishes, materials, and hardware. If you can afford these better products, you will be happier in the long run, as they will last longer and have fewer problems, including:
- Tracks getting gummed up with debris.
- Paints and finishes flaking off.
- Warping and denting.
- Sharp edges that can develop and cause a safety hazard.
You can also choose to build your own stalls. However, if you do this, we recommend hiring an experienced barn designer or builder who understands horse stall design rather than doing it on your own, as there are a lot of “learned-the-hard-way” lessons in stall construction.
Related: A Guide to Planning Your First Horse Barn
Choosing Lumber for Your Stalls
Stall lumber will vary based on the manufacturer of the product you choose or your local market, if you’re building them yourself.
Southern pine or other softwoods, such as fir and cedar. If you use softwoods, choose the highest grade of wood you can afford. Softwood is prone to warping and twisting, and the boards can shrink over time.
Domestic hardwood. Hardwoods like oak and mahogany are more expensive, but they last longer than softwoods. However, be careful, because some hardwoods (locust, for example) are toxic to horses.
Exotic hardwood. These can be very dense, and they hold up better to kicks from horses. They last longer and give the barn a higher-quality aesthetic. The downside to using exotic hardwoods is their cost.
Plastic (HDPE) infills. These are synthetic materials that are often made to look like wood. The benefit is they will keep their finishes over time, are easier to clean, and are more sanitary than wood.
Stall Floors
Stall floors might be the most important component, since this is the surface on which your horse will be standing continuously. For anything other than a medical stall, we recommend using a well-draining, mixed-aggregate base—such as a road base (without any sharp stones)—under a stall mat. To ensure the aggregate base lasts longer, use a soil retainer made for horse stalls. This is a grid mat that sits within the top layer of aggregate.
Then, place rubber mats on top of the base. Bedding can then be placed on top of the rubber mat to soak up urine. Here are some rules of thumb for long-lasting stall floors:
- Make sure the soil drains well. Stalls set on top of muddy or hard-backed surfaces will cause a lifetime of trouble. Prepare the soil prior to building the barn by removing topsoil and organic material such as tree roots and amending the soil if necessary before compacting it. You’ll want to end up with a nicely draining, consistent and compact sub-base. Upon this you will prepare the top six inches with the aggregate base for the stalls.
- Plan for your final stall floor height to be several inches above the surround grade outside the building to further encourage drainage.
- Use high-quality, three-quarters-inch-thick rubber mats made for horses. Cheap mats will shift, wear out, and change shape.
- Use grooved mats for better traction for the horses.
Going the Extra Mile
While this article only covers the basics, there’s no limit to the collective knowledge of horse folks when it comes to stall design. We have learned a lot from others. We encourage you to do the same and to use Pinterest and online blogs as crowdsourced knowledge for stall design.
If you achieve the basics, then you’ll have a safe and comfortable place for your horse. If you have additional resources, consider going even further with a custom design.
The most beautiful barn I ever visited was in a hot climate. The barn was perfectly oriented, and the stalls were built from precast concrete panels parged with a white stucco. The heavy material provided a wonderful thermal mass, providing a cool and quiet respite from the oppressive heat outside.
Have fun with your own design!
Related:
- What Type of Horse Stall Bedding Should You Use?
- Equipping Your Horse’s Home: Essentials for Stall Setup
- Choosing the Right Type of Fencing for Your Horse
Heather E. Lewis, AIA, NCARB, is a principal of Animal Arts architecture firm that works globally in the animal industry. Animal Arts designs small general practice veterinary hospitals, expansive specialty emergency practices, and equine and large animal hospitals.
Are you enjoying this content? Sign up for My New Horse’s FREE newsletter to get the latest horse owner info and fun facts delivered straight to your inbox!